

49 Katherine RdStoneham, MA 02180
Mortgage Calculator
Monthly Payment (Est.)
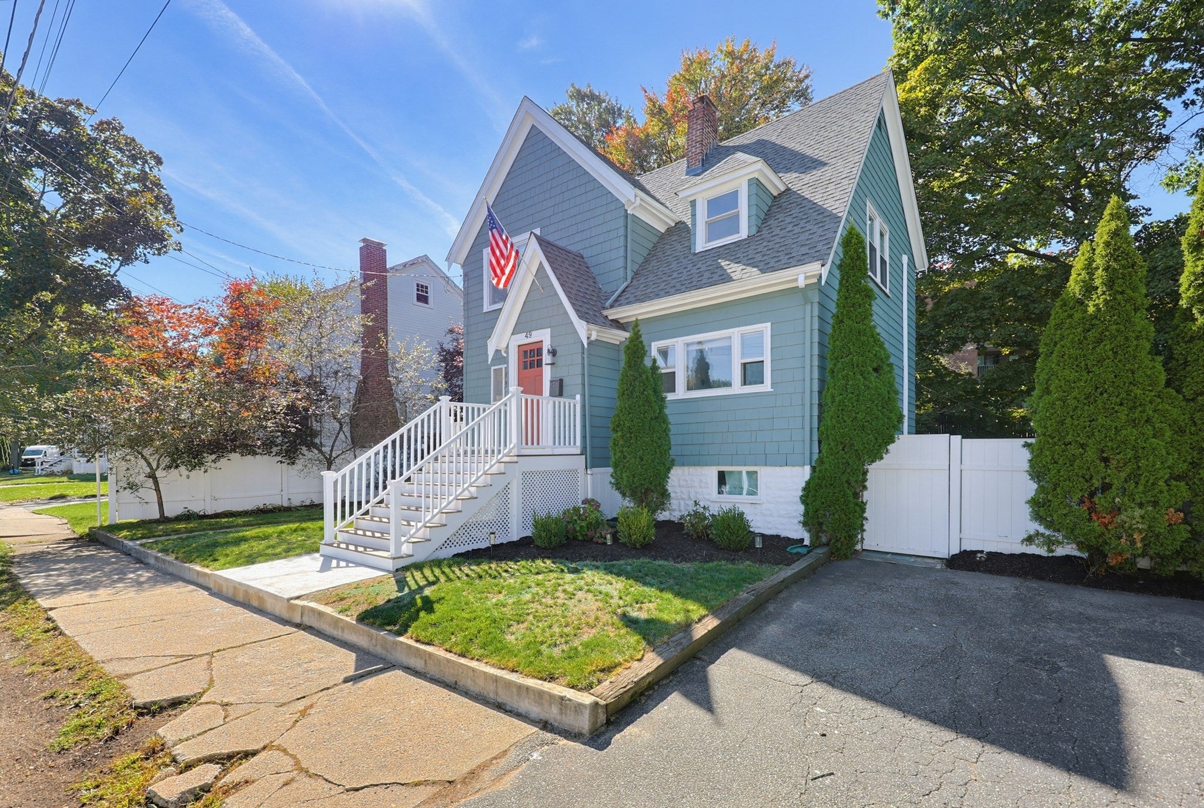
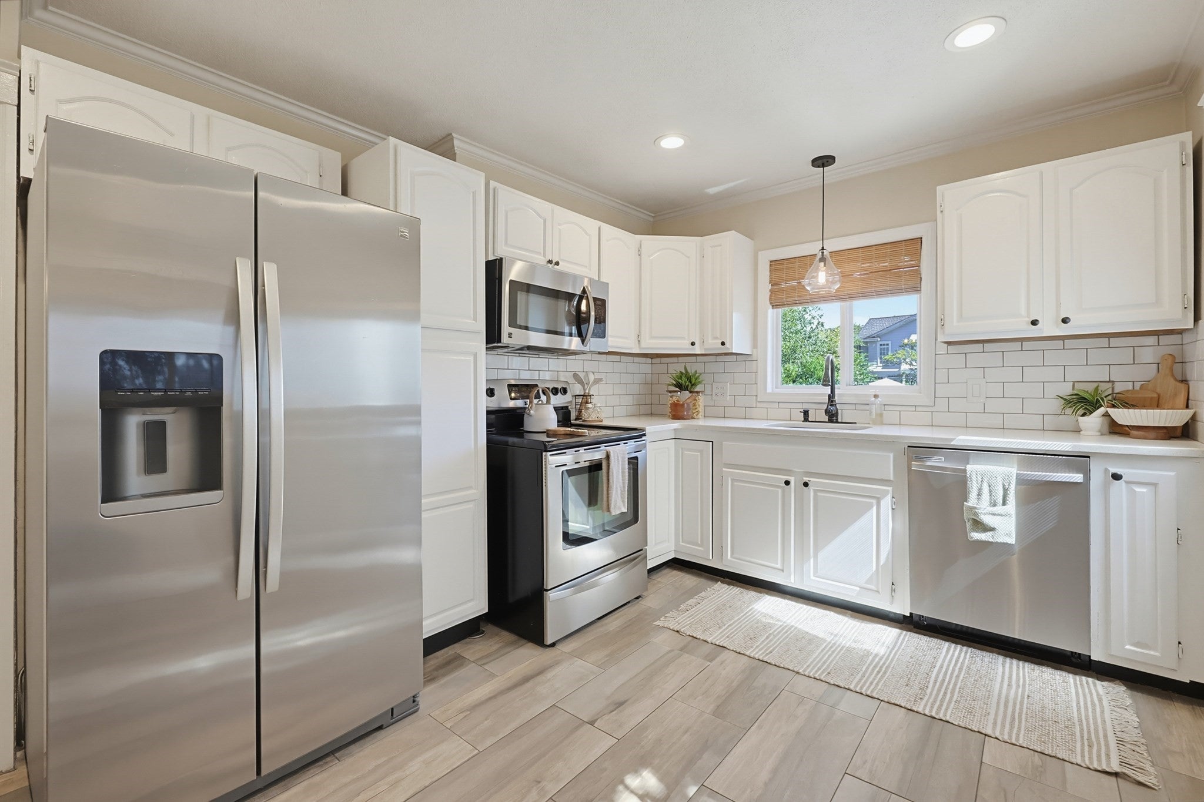
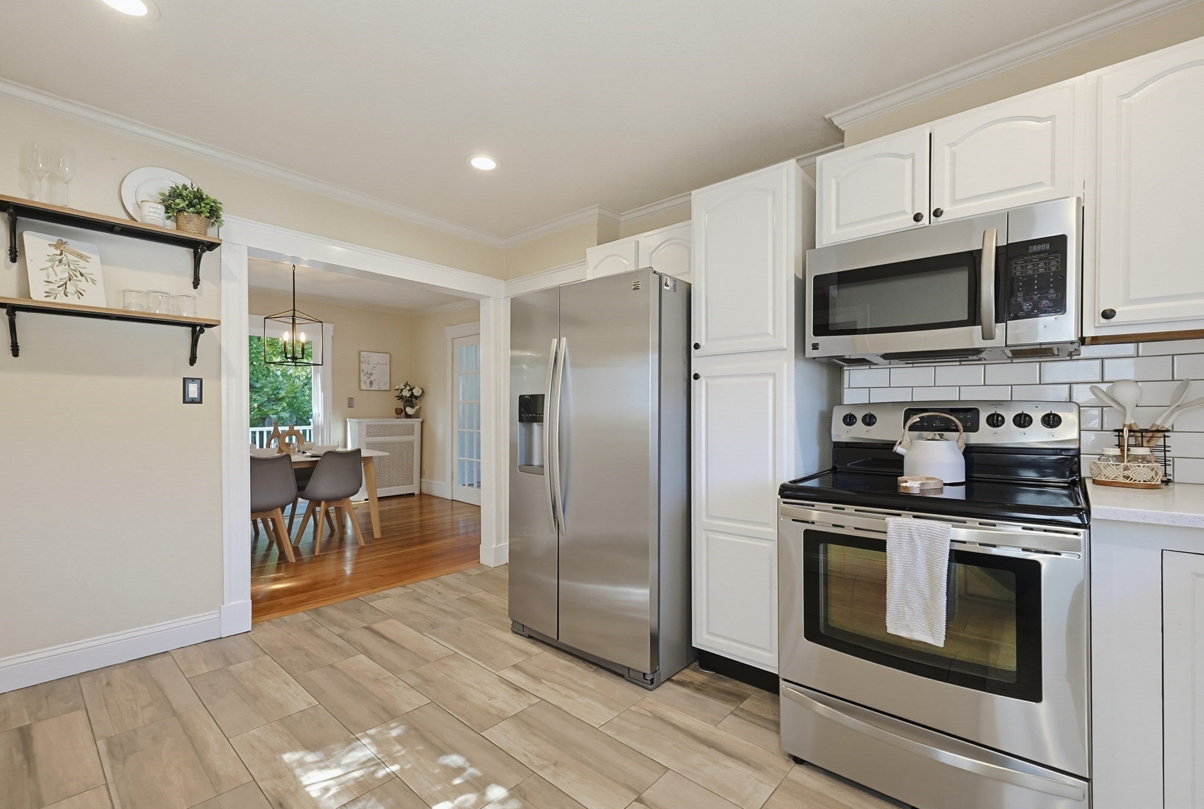
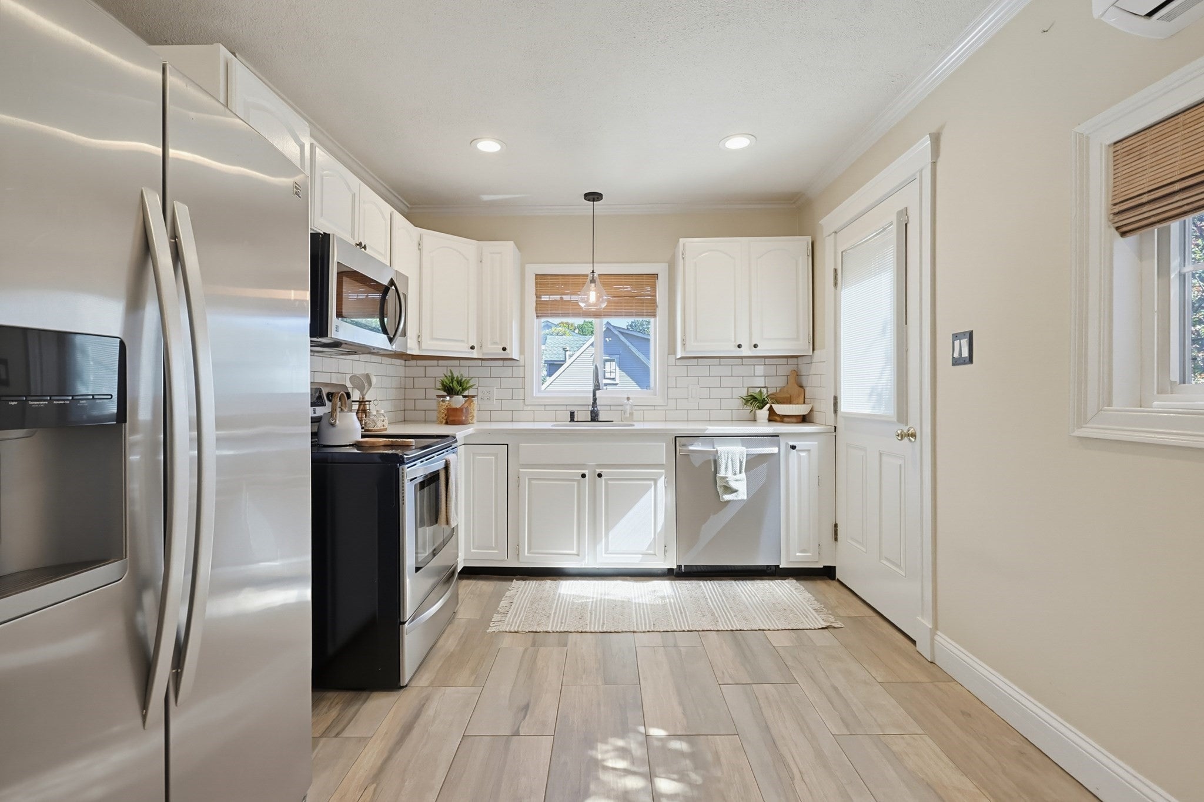
Enter an interest rate to see your estimated monthly payment.Welcome to 49 Katherine Road, a beautifully maintained 3-bedroom Colonial that perfectly blends classic New England charm with modern updates. The inviting main level features a spacious living room with a handsome brick fireplace, gleaming hardwood floors, and abundant natural light. The updated kitchen offers white cabinetry, stainless steel appliances, subway tile backsplash, and ample workspace, while the adjoining dining room provides the ideal setting for gatherings with direct access to the oversized deck. Upstairs, you'll find three generously sized bedrooms and a full bath, complemented by hardwood flooring and excellent natural light throughout. Recent improvements add tremendous value, including a new roof (2026), new vinyl deck (2026), and new ductless mini-split air conditioning system. Outside, enjoy a fenced backyard, mature landscaping, and plenty of space for entertaining, gardening, or relaxing by the fire pit on the patio. Conveniently located near schools, parks, shopping, dining, and 93/95.
| 3 days ago | Listing updated with changes from the MLS | |
| 6 days ago | Price changed to $719,000 | |
| 6 days ago | Status changed to Active | |
| 4 weeks ago | Listing first seen on site |

The property listing data and information, or the Images, set forth herein were provided to MLS Property Information Network, Inc. from third party sources, including sellers, lessors, landlords, and public records, and were compiled by MLS Property Information Network, Inc. The property listing data and information, and the Images, are for the personal, non-commercial use of consumers having a good faith interest in purchasing, leasing or renting listed properties of the type displayed to them and may not be used for any purpose other than to identify prospective properties which such consumers may have a good faith interest in purchasing, leasing or renting. MLS Property Information Network, Inc. and its subscribers disclaim any and all representations and warranties as to the accuracy of the property listing data and information, or as to the accuracy of any of the Images, set forth herein.
Last checked 2026-10-19 10:16 PM UTC